Leave Your Message

What Are the Top 10 Wood 3D Panel Types?

Wood 3D panels turn a flat wall into a surface of changing light and shadow. Their appeal is visual, but the choice is also practical. Relief depth, grain direction, panel weight, finish, and room humidity all affect the result. A sharp geometric pattern can look crisp in a bright hallway. In softer light, a shallow fluted panel may feel calmer. Small details matter.

The Forest Products Annual Market Review from the Food and Agriculture Organization reported global wood-based panel production of about 399 million cubic metres in 2022. That figure covers a broad category, including products such as plywood and fiberboard; it is not a count of decorative 3D panels. Still, it shows the scale of the material sector behind today’s wall finishes. The USDA Forest Products Laboratory’s Wood Handbook also explains why wood’s response to moisture deserves attention. Movement can affect joints, flatness, and finish over time. Worth remembering.

Architect Frank Lloyd Wright, a major design authority, wrote, “Wood is universally beautiful to man. It is the most humanly intimate of all materials.” His observation is broader than 3D wall panels, but it captures their tactile appeal. The best choice is not always the deepest or most dramatic profile. This guide compares ten common Wood 3d Panel types, from slatted and fluted designs to carved and modular forms. It considers appearance, likely applications, and practical trade-offs. Some categories overlap, and that is worth acknowledging: product names are not always used consistently across manufacturers.
What Are the Top 10 Wood 3D Panel Types?

What Defines a Wood 3D Panel?

What Defines a Wood 3D Panel?

A wood 3D panel is a wall-covering element with a raised, recessed, or sculpted surface that creates visible depth. Its pattern may use repeated slats, geometric blocks, carved grooves, or flowing contours. Light matters. A shallow ridge can cast a sharp shadow in afternoon sun, while softer lighting may make the same surface appear almost flat. The wood’s grain and color also shape the effect, so two panels with identical profiles can look quite different.

Construction helps define the panel, too. Some are made from solid wood; others combine a wood veneer with a stable backing material. Neither approach is automatically better. Solid wood shows natural variation and may respond to changes in humidity, while engineered backing can support consistent dimensions. Check the stated materials, panel thickness, edge finish, and installation requirements before choosing. A “3D” label alone tells you little about durability or acoustic performance. That distinction is easy to overlook.

Tips: View a sample under the room’s actual lighting, and inspect it from several angles. Ask how the panels should be cleaned and whether they need expansion gaps. Small details matter. I would also compare the real texture with product photos; screens can make shallow relief look much deeper than it is.

How Wood 3D Panels Are Made

Wood 3D panels start with a design and a suitable wood material. Some are carved from solid boards, while others use shaped wood pieces or a wood veneer over a stable core. The choice affects weight, appearance, cost, and how the panel responds to changes in humidity. Grain matters, too. It can make a geometric pattern feel warmer, or less even than expected.

After the material is checked for moisture and defects, the surface is shaped. Craftspeople may use CNC routing for repeating grooves and precise relief, or presses and molds for curved forms. Hand sanding softens tool marks and sharp edges. Small differences remain. Wood is a natural material, not a perfectly uniform sheet.

The panels are then assembled if needed, sanded, and finished with oil, wax, or a clear coating. A sample panel helps confirm color, texture, and how shadows fall across the raised pattern. Installers should let panels adjust to the room before fitting them, especially where indoor humidity changes. Rushing that step can leave gaps or uneven joints. The process sounds simple, but matching every panel takes care.

10 Wood 3D Panel Types and How They’re Made

A simplified comparison of the core fabrication stages in a typical production route for each panel style.

Stage counts are illustrative workflow counts, not market rankings or fixed industry standards. Actual processes vary with the design, wood species, equipment, and finish.

Ten Common Types of Wood 3D Panels

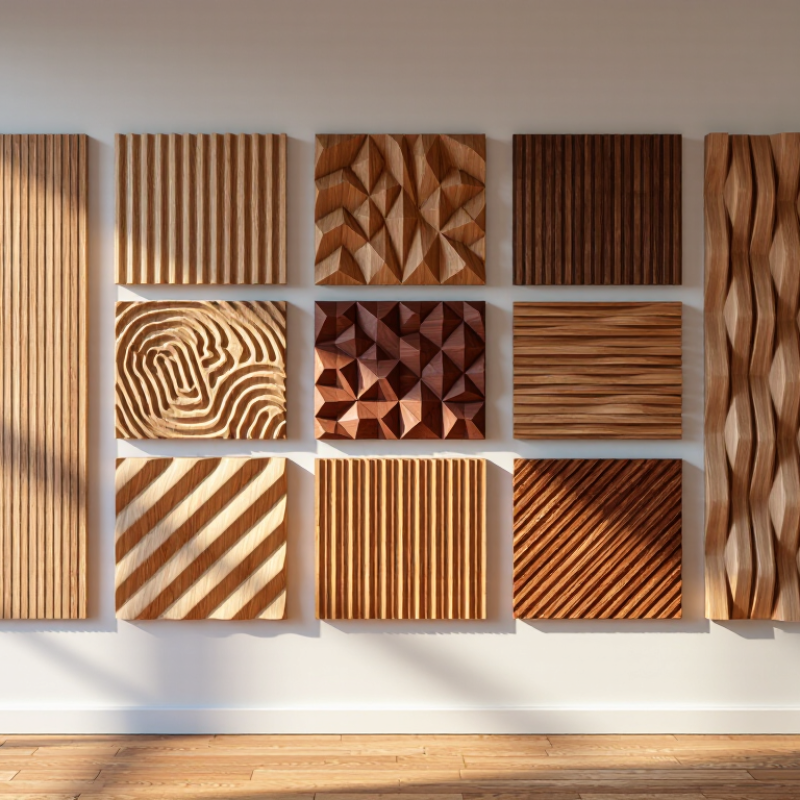
Wood 3D panels add depth through raised profiles, shadows, and changing grain. Ten common types suit different rooms and design goals. Slatted panels use parallel strips for a clean linear look. Fluted panels have rounded or square grooves, often running vertically. Wave panels create softer, flowing shadows. Geometric panels combine angled shapes, such as triangles or diamonds. Carved-relief panels use deeper patterns cut into a flat surface. Details matter.

Block panels arrange small wood pieces into a textured grid. End-grain panels show the cut ends of wood blocks, making their grain direction especially visible. Lattice panels form open, repeating patterns and may need a backing for privacy. Hexagonal panels use honeycomb shapes, either flat-edged or slightly raised. Reclaimed-wood panels emphasize varied tones, marks, and surface wear. Acoustic wood panels typically pair a slatted face with an absorbent backing; performance depends on the full assembly, not appearance alone.

Material and installation affect how each type performs. Solid wood can respond to changes in humidity, while engineered cores may offer more dimensional stability. Check panel weight, wall condition, finish, and cleaning needs before choosing. I have seen a dramatic relief pattern overwhelm a small room; a restrained profile can sometimes feel richer. And samples help. View them under the room’s actual lighting, since warm bulbs can shift the apparent color.

How the Panel Types Differ in Design and Performance

What Are the Top 10 Wood 3D Panel Types?
How the Panel Types Differ in Design and Performance

The ten common types are slatted, fluted, carved, geometric, lattice, end-grain, veneer-faced, solid-wood, routed MDF, and perforated panels. Each creates a different play of shadow. Slats and flutes add linear depth; carved and geometric designs create stronger focal points. Lattice panels feel open, while end-grain blocks add texture but can collect dust. Solid wood shows natural grain. Veneer-faced and routed MDF panels offer more controlled patterns, though MDF edges need careful finishing.

Performance depends on material, profile, and installation—not appearance alone. The USDA Forest Products Laboratory’s Wood Handbook (FPL-GTR-282, 2021) explains that wood movement varies by grain direction; tangential shrinkage is commonly about twice radial shrinkage. That matters for wide solid-wood panels in rooms with changing humidity. Engineered cores can improve dimensional consistency, but moisture exposure remains a concern. Perforated designs may support acoustic treatment, yet holes alone do not guarantee sound absorption. Ask for ASTM C423 test results, including the tested mounting and air cavity.

Tips: Check panel weight, fixing method, and substrate before ordering. Request finish samples in the room’s actual lighting. I would not assume a deeper profile always performs better; it may simply trap more dust.

Choosing Wood 3D Panels for Different Spaces

Choosing among slatted, fluted, geometric, carved, end-grain, veneer-faced, solid-wood, reclaimed, acoustic-backed, and CNC-relief panels starts with room conditions. In living rooms, broad fluted or geometric panels add shadow without crowding every wall. A narrow slatted feature wall can guide the eye toward a fireplace or seating area. Small detail. Big difference.

For offices and bedrooms, consider slatted panels with acoustic backing. Grooves alone do not guarantee sound absorption; the backing and air gap matter. The USDA Forest Products Laboratory’s Wood Handbook reports that wood’s equilibrium moisture content is about 6.2% at 70°F and 30% relative humidity, rising to roughly 9.2% at 50% humidity. Acclimate panels to the room before installation. I would not skip that step, even when a project schedule feels tight.

Kitchens and bathrooms need more caution. Choose well-sealed, dimensionally stable panels, and keep them clear of direct splashes. The U.S. Environmental Protection Agency’s moisture-control guidance recommends indoor relative humidity below 60%, ideally between 30% and 50%. That range helps manage moisture, but it does not make an unsuitable panel waterproof. Check the panel’s finish, substrate, and installation instructions for the specific space.

What Are the Top 10 Wood 3D Panel Types? - Choosing Wood 3D Panels for Different Spaces

Wood 3D Panel Type Profile and Appearance Common Materials Spaces That Suit It Practical Considerations
1. Linear Slat Panels Parallel raised or recessed strips create a regular, directional pattern. Solid timber, wood veneer on a core, or wood-fibre panels. Living rooms, bedrooms, hallways, offices, and reception areas. Vertical slats can emphasize ceiling height; horizontal slats can make a wall feel wider. Spacing and backing affect the overall look and sound behavior.
2. Fluted Panels Closely spaced rounded or softly grooved channels give the surface a continuous rhythm. Solid wood, veneered panels, or moulded wood-fibre products. Feature walls, dining areas, bedrooms, and sheltered entry spaces. Grooves collect dust more readily than a flat surface. Check whether the finish and core are suitable for the room’s humidity conditions.
3. Geometric Relief Panels Repeated shapes such as triangles, diamonds, or polygons form a faceted three-dimensional surface. Carved timber, veneered substrates, or precision-cut wood-fibre panels. Living-room feature walls, meeting rooms, and commercial interiors. Directional lighting can make the relief more pronounced. Measure carefully, since repeating patterns need to align across adjoining panels.
4. Carved or Sculpted Panels Decorative lines, curves, or motifs are cut or formed into a thicker panel surface. Solid wood or carved wood-based sheet material. Focal walls, reception areas, dining rooms, and formal interiors. Intricate carving can require more careful dusting. The depth and design influence the panel’s weight and installation requirements.
5. Ribbed Panels Prominent narrow ribs create strong light-and-shadow bands across the wall. Timber strips, solid-wood sections, or wood veneer over a supporting core. Hallways, stair walls, home offices, and contemporary living spaces. Rib direction affects how the wall reads visually. Secure fixing is important, especially for heavier solid-wood constructions.
6. Block or Modular Relief Panels Square or rectangular sections sit at alternating depths to form a grid-like relief. Solid-wood blocks or modular wood-based components. Media rooms, office walls, lounges, and large feature surfaces. Modular layouts can simplify replacement of an individual section. Confirm that panel edges and joints are designed to line up consistently.
7. End-Grain Panels Exposed wood ends create a distinctive pattern of small blocks or rounded cross-sections. Short sections of solid timber assembled into a panel. Feature walls, cafés, studios, and other spaces where a tactile, textured finish is desired. End grain can absorb finishes differently from long grain. Sealing and maintenance needs depend on the wood species and finish used.
8. Chevron or Herringbone Panels Angled wood elements form V-shaped or interlocking zigzag patterns with visible depth. Solid timber strips or wood veneer on a stable panel core. Living rooms, bedrooms, dining spaces, and boutique-style interiors. Pattern alignment is important at panel joins and corners. The directional design can become a strong focal point in a small room.
9. Woven or Lattice Panels Crossing strips or openwork elements create a layered, grid-like surface. Wood strips, veneer, or engineered wood components. Partitions, sheltered interior screens, and decorative wall sections. Open designs may allow views or airflow through the panel, depending on construction. Check that the panel is intended for its installation position.
10. Acoustic Slat Panels Wooden slats are mounted over a backing layer, combining a linear appearance with an acoustic assembly. Wood veneer or timber slats with a specified acoustic backing. Home offices, media rooms, meeting rooms, and other spaces where reflected sound is a concern. Acoustic performance depends on the complete assembly, including backing, cavity, and installation. Check independent test data; a wood surface alone does not guarantee sound absorption.
Selection tip: Consider room humidity, panel weight, substrate, finish, cleaning needs, and installation method. For bathrooms or other damp areas, use only products specifically rated for those conditions.