Leave Your Message

2026 Top Sound Wall Types for Global Buyers

Choosing a Sound Wall for a project is not just a matter of picking the tallest barrier. Buyers must balance noise reduction with site limits, appearance, service life, and installed cost. A concrete wall may offer durability and mass, while metal systems can simplify modular installation. Transparent panels preserve sightlines near roads or buildings, but need careful cleaning and impact review. Earth berms can blend into landscapes, though they require land and suitable shaping. No single type fits every site.

A useful comparison begins with the actual sound source, receiver locations, and available space. Wall height, length, gaps, and terrain can change performance substantially. Buyers should request project-relevant acoustic data, clear test methods, and installation details. They should also check material exposure needs, including corrosion, UV, freeze-thaw, and routine maintenance. Requirements differ by climate and project; local acoustic specialists can verify assumptions and applicable specifications. A product table cannot settle every question. There is no perfect panel. Trade-offs remain. Ask who measured performance, under what conditions, and whether those conditions resemble the intended site. This guide introduces leading Sound Wall types for global buyers, with practical points for comparing performance, design flexibility, and long-term value. The final choice deserves a second look.

2026 Top Sound Wall Types for Global Buyers

What Sound Walls Are and How They Reduce Noise

2026 Top Sound Wall Types for Global Buyers
What Sound Walls Are and How They Reduce Noise

Sound walls are barriers placed between a noise source and nearby homes, roads, or work areas. They reduce sound by interrupting its direct path. When a wall blocks the listener’s view of traffic, less noise may reach that spot. Some sound still bends over the top or travels around the ends. Not completely. Height, length, distance, and ground conditions all affect results.

Common options include concrete, metal, timber, and composite panels. A dense, continuous surface can reflect or block sound, while absorptive faces help limit reflections toward nearby areas. Walls work best when they have no open gaps at the base or between panels. A small opening can matter. In practical projects, measured noise levels and site layout are more reliable guides than a material label alone. Even a well-designed wall will not make a busy road silent.

Tips: Check the wall’s height, panel joints, and end coverage. Ask for project-specific acoustic data, and consider drainage, wind exposure, and maintenance. Results can vary; that is worth checking before choosing a design.

2026 Top Sound Wall Types for Global Buyers — What Sound Walls Are and How They Reduce Noise

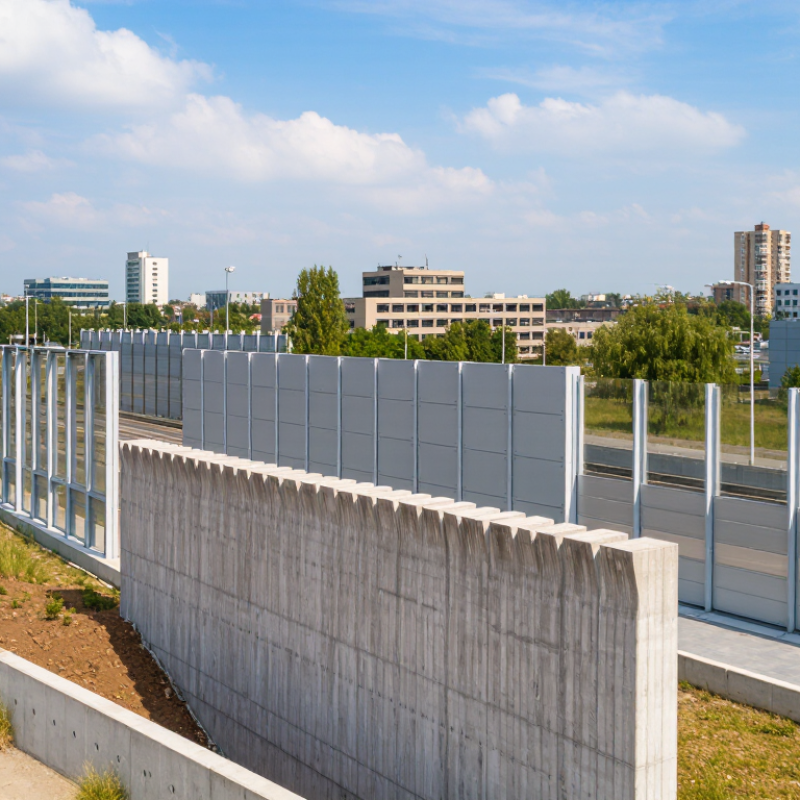
Sound walls are barriers designed to interrupt the direct path between a noise source and the people nearby. Concrete, earth berms, timber, transparent panels, and absorptive metal systems can all serve this purpose; performance depends on the wall’s height, length, location, gaps, and surrounding terrain.

Typical highway-noise barrier benchmarks, not guaranteed ratings for any wall material or product. Actual insertion loss varies by site and design; barriers commonly provide about 5 dB when they just break the line of sight, while higher reductions require suitable height, length, and placement. Results above 10 dB are less common.

Major Sound Wall Types by Material and Structure

Sound walls are commonly compared by material, but the panel’s internal structure matters just as much. Precast concrete offers mass and durability, making it useful where a robust, low-maintenance barrier is needed. Yet a hard, reflective face may redirect sound toward another receiver. Metal systems often use perforated outer sheets and mineral-wool cores to absorb sound. Check core protection, drainage details, and panel joints; small gaps can weaken performance. Timber can soften the visual impact, though moisture, coatings, and maintenance deserve attention. Transparent panels preserve sightlines near roads or viewpoints. They need cleaning.

By structure, buyers may encounter reflective walls, absorptive walls, or hybrid designs with different faces on each side. Freestanding panels, barriers with extensions, and modular systems also differ in how they fit site constraints. Height alone does not determine results: wall length, ground conditions, openings, and nearby homes all matter. Not always simple. Ask for project-specific acoustic calculations and inspect how the proposed assembly handles wind loads, corrosion, and replacement. A comparison table can still mislead. I would not select from material names alone; detailed drawings and site measurements reveal less obvious trade-offs.

How Sound Wall Designs Differ in Acoustic Performance

Sound walls manage noise in different ways. Solid concrete and masonry mainly block sound through mass and height. Their performance depends on limiting gaps and extending the barrier beyond the protected area.

A useful distinction: blocking sound is not the same as absorbing it. Absorptive facings on the traffic side can reduce reflections, especially where sound might bounce toward nearby homes. Their effect depends on the facing, thickness, and installation.

Transparent panels can preserve sightlines while interrupting direct sound paths. However, even a narrow gap near the ground can weaken the barrier’s benefit. Earth berms add mass and blend into the landscape, but they need more space and suitable ground. Composite walls combine materials, though the extra complexity does not automatically mean better acoustic performance.

Site measurements matter. So does the receiver’s location. A design that works beside a road may perform differently near an elevated building. I would avoid treating any single wall type as universally best; real sites are rarely that tidy.

Tips: Check the wall’s height, length, joints, and source-side treatment together. Ask for project-specific acoustic data, not just material descriptions. If possible, compare predicted results with measurements after installation. Small details can disappoint.

Where Each Sound Wall Type Works Best

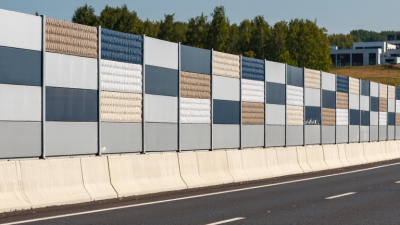
Absorptive metal-panel walls suit highways, rail corridors, and industrial sites where space is limited. Their perforated faces and internal acoustic cores help reduce reflected noise near nearby buildings. They are practical along curved road edges, but panel joints and foundations need careful detailing. Small gaps matter.

Transparent acoustic panels work best where drivers need open sightlines, such as bridge approaches or scenic routes. They can also preserve daylight beside homes. Check cleaning access and glare exposure before selecting them. Precast concrete walls offer a robust option near railways, ports, and other demanding locations. Their weight can help with durability, though transport and ground conditions may limit installation. Earth berms fit sites with available land; planted slopes can blend into parks or rural edges, but need drainage and ongoing care.

Tips: Match the wall to the noise source, receiver height, and available footprint. Ask for site-specific acoustic modeling, not just a material rating. Inspect sample joints and finishes. A detail that looks minor on paper can become a maintenance problem later.

2026 Top Sound Wall Types for Global Buyers - Where Each Sound Wall Type Works Best

A practical comparison of common outdoor noise-barrier systems by application, performance characteristics, climate suitability, and project considerations.

Sound Wall Type Typical Construction Where It Works Best Main Advantages Key Considerations Common Buyer Priorities
Precast concrete Solid, dense precast panels mounted between structural posts or integrated into a concrete system. Highways, rail corridors, industrial sites, and locations requiring a durable, continuous barrier. High mass; long service life; resistant to fire, impact, and many weather conditions; can provide a strong visual screen. Requires suitable foundations and lifting access; transport weight and installation logistics can be significant. Joints and openings need careful detailing. Structural design, wind loading, foundation conditions, panel finish, transport access, and maintenance expectations.
Absorptive metal panels Perforated metal facing with sound-absorbing infill, commonly supported by a steel or aluminium frame. Road and rail corridors, urban infrastructure, and sites where reflections toward nearby receivers should be controlled. Can absorb sound on the treated face while providing a continuous barrier; modular panels can simplify replacement and layout changes. Check corrosion protection, drainage, infill durability, and suitability for the local exposure environment. Absorption depends on the panel design and installation. Material coating, acoustic configuration, panel dimensions, fire requirements, access for inspection, and replacement parts.
Transparent acrylic or polycarbonate Clear or translucent panels fixed to a supporting frame, sometimes combined with opaque sections. Bridges, elevated roads, scenic routes, and sites where retaining daylight or views is important. Maintains visibility and daylight; relatively low visual obstruction compared with opaque barriers. Requires assessment of wind loads, impact resistance, cleaning access, glare, scratching, ageing, and panel replacement. Clear panels do not remove the need for adequate barrier height and continuity. Optical clarity, UV and weathering performance, structural support, cleaning plan, and safe maintenance access.
Timber or timber-faced panels Solid or layered timber panels, or timber facing attached to a structural backing system. Residential edges, parks, smaller roads, and projects seeking a natural visual character. Can blend with landscaped settings; uses familiar construction methods; appearance can be adapted with finishes or planting. Durability depends on species, treatment, detailing, and local climate. Moisture, insects, fire rules, and maintenance requirements need review. Verified durability, responsible material sourcing, fire compliance, finish, replacement strategy, and local availability.
Earth berm Compacted soil formed into a raised landscaped bank, often with grass, shrubs, or other ground cover. Sites with sufficient land, including highways, logistics areas, and developments where a landscaped landform is preferred. Can integrate with the landscape; durable when properly drained and maintained; may provide useful visual screening. Needs a broad footprint and suitable soil. Slope stability, drainage, erosion control, land ownership, and planting establishment must be considered. Available land, earthwork quantities, soil suitability, drainage design, landscape plan, and ongoing vegetation care.
Hybrid berm and wall A shorter engineered wall placed on or beside an earth berm, combining structural panels with a landscaped bank. Road and rail projects that have some available land but need a taller or more space-efficient barrier than a berm alone. Combines a landscaped appearance with a defined barrier structure; can help manage site-specific height and footprint constraints. Requires coordinated geotechnical, drainage, structural, and landscape design. Settlement and access for construction should be assessed. Ground conditions, total footprint, wall-to-berm interface, planting maintenance, and construction sequencing.
Vegetated or green-faced wall A structural barrier with a planting system, climbing vegetation, or purpose-designed green facing. Urban streets, public spaces, and projects where visual softening and landscape integration are priorities. Can improve visual integration and add greenery where conditions support plant growth; may be combined with conventional barrier panels. Vegetation is not a substitute for a continuous, properly designed sound barrier. Plant selection, irrigation, root management, climate, and maintenance are important. Local plant suitability, water availability, support system, maintenance access, and performance of the underlying barrier.
Gabion or stone-filled wall Wire-mesh baskets or engineered units filled with stone, typically built as a substantial retaining or freestanding structure. Sites where a robust, textured appearance is desired and space, foundation capacity, and suitable stone are available. Durable mass and a natural stone appearance; can be useful where retaining and screening functions are both required. Acoustic behavior depends on the complete design, including continuity and facing details. Check basket durability, corrosion exposure, settlement, and footprint. Foundation and retaining requirements, mesh protection, stone supply, drainage, construction access, and long-term condition.
Temporary modular barrier Reusable, transportable barrier sections assembled on a temporary base or support system. Construction works, temporary road diversions, maintenance projects, and short-term industrial activities. Can be installed and relocated as work areas change; suitable for phased or temporary noise-management plans. Temporary systems still require safe stability, adequate height, tight joints, and appropriate placement. Confirm wind resistance and site-specific installation limits. Deployment time, relocation method, stability, panel continuity, storage, and the planned duration of use.

Selection note: A sound wall’s real-world benefit depends on its height, length, position, continuity, ground conditions, and the source-to-receiver geometry. Openings and poorly sealed joints can reduce effectiveness. Confirm acoustic, structural, fire, environmental, and planning requirements with qualified project professionals in the relevant jurisdiction.

How Global Buyers Can Compare and Select Sound Walls

Global buyers should compare sound walls by project conditions, not appearance alone. Start with the noise source, receiver distance, and available corridor width. A wall near a highway may need different height and surface treatment than one beside a loading yard. Ask for acoustic data measured under stated test conditions, then confirm likely performance with a site-specific assessment. Numbers can mislead.

Concrete walls provide mass and durability, but require strong foundations and careful transport planning. Metal systems can be lighter and faster to assemble; check panel joints, absorptive cores, and corrosion protection. Timber and composite options may suit visual goals, yet weather exposure and maintenance needs vary. Transparent panels preserve sightlines, though cleaning and impact resistance deserve attention. Small gaps matter.

Compare total installed cost, not unit price alone. Include foundations, drainage, access equipment, replacement parts, and expected upkeep. Request drawings, material specifications, wind-load calculations, acoustic reports, and references from comparable climates. Check that installation crews can seal edges and transitions; poor details can undermine an otherwise capable wall. A taller barrier is not automatically better. Terrain, openings, and receiver height can change the result. Allow for uncertainty, and test the design against real site conditions.